Character Cottage for Sale, Bentley, Hampshire (Freehold, chain free)

Enjoy the Tranquillity of Country Living
For sale — a charming freehold Regency cottage in Bentley, Hampshire, ideally positioned on the Surrey–Hampshire border.
Set on a plot of approximately 5,000 sq ft, this 1,156 sq ft end-of-terrace cottage occupies just 24% approximately of its overall footprint, leaving a spectacular, secluded 76% approximately dedicated to an exceptionally large garden backing onto open fields. Rich in period character and filled with natural light, it offers two double bedrooms, two reception rooms, two bathrooms, driveway parking, and exciting potential to extend (STPP). Surrounded by beautiful rural landscapes yet within easy reach of London Waterloo by rail, it perfectly combines character with modern convenience.
Book: Click here to Arrange a Viewing
Dating back to 1812, this beautiful home retains an abundance of its original historic charm while offering a surprisingly versatile and modern layout. The ground floor layout flows effortlessly across two distinct reception areas, creating an inviting space for both relaxed country living and formal entertaining. Upstairs, the two double bedrooms are exceptionally well-proportioned, complemented perfectly by the convenience of two bathrooms. Positioned in the peaceful, semi-rural heart of Binsted parish, the property offers a tranquil village lifestyle without compromising on connectivity—with Bentley station sitting just a short, 5-minute walk from your front door.

A Timeless Retreat
Historic Charm, Modern Convenience
The welcoming sitting room is rich in character, featuring white-painted wooden panelling, exposed timber beams and views over the garden. A focal point of the home, it offers a cosy yet elegant space for relaxing, entertaining or simply enjoying the changing seasons. The blend of original features and natural light creates a warm and inviting atmosphere throughout the year.
The Essence of English Cottage Charm
The distinctive front elevation is defined by an impressive full-width window that floods the interior with natural light and creates a remarkable sense of openness. The property also benefits from driveway parking for multiple vehicles and enjoys a peaceful setting within the sought-after village of Binsted, near Bentley.
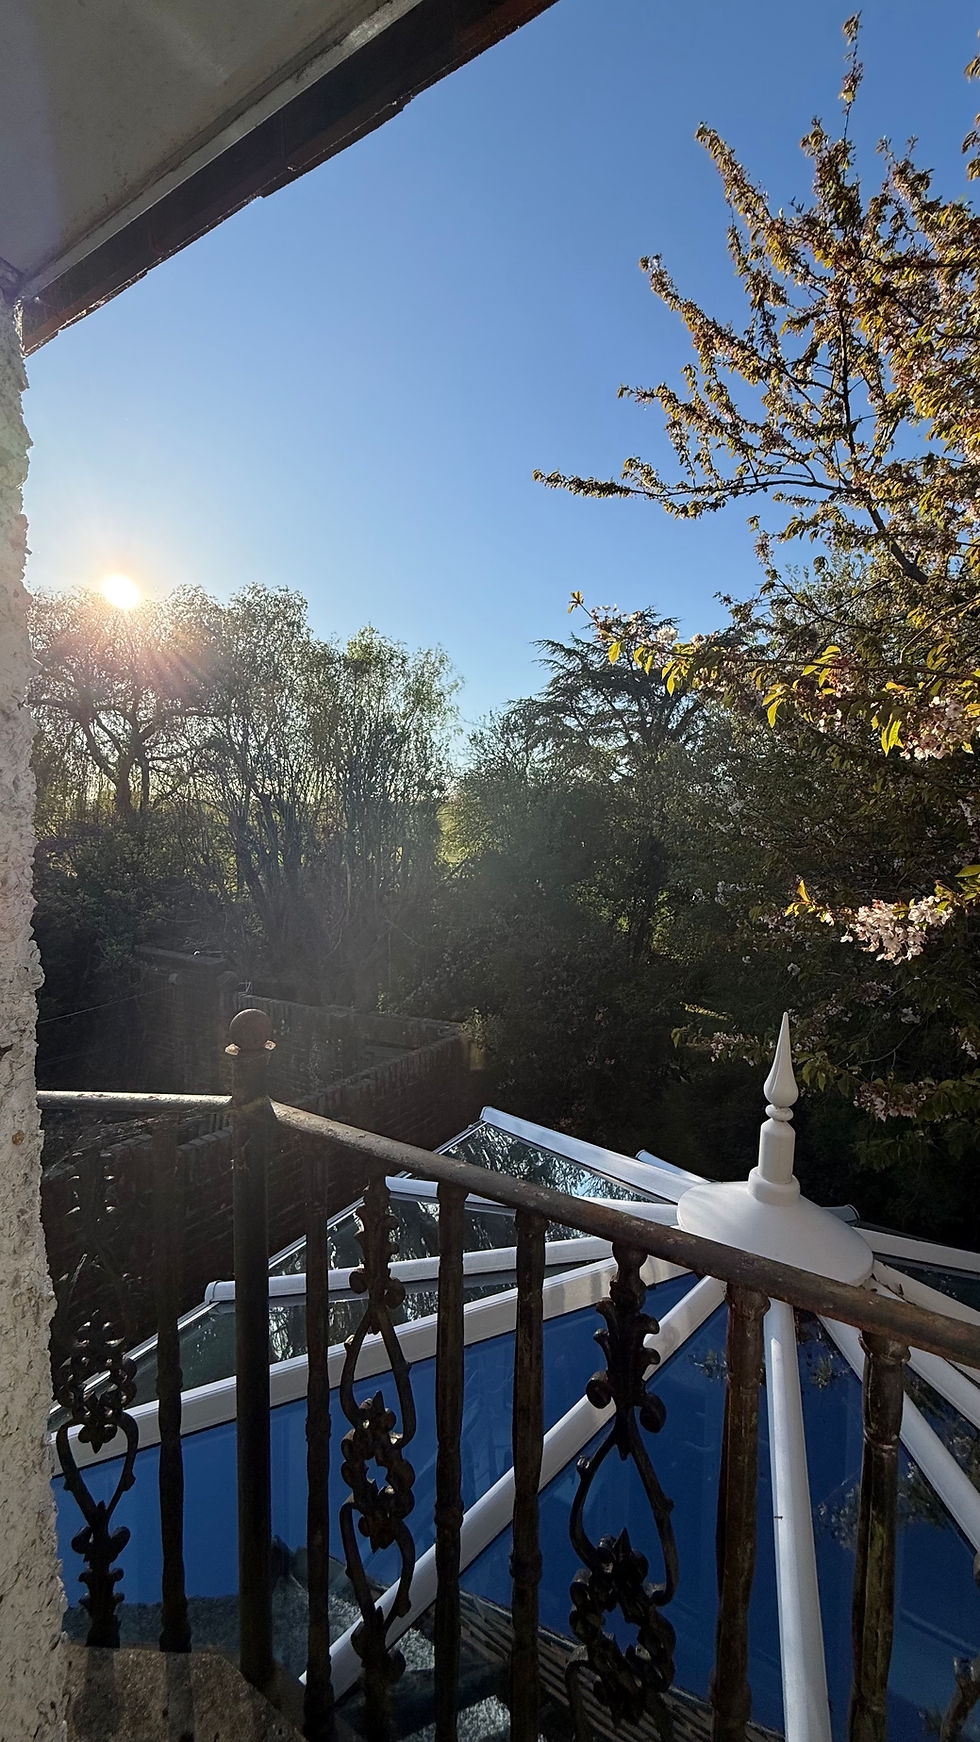
From the Juliet balcony, elevated views extend across the private garden and surrounding countryside. Backing onto open fields, the generous cottage garden provides a wonderful setting for outdoor dining, gardening, entertaining or simply enjoying the changing seasons.
The well-appointed kitchen features a picture window and traditional butler's sink, with ample storage and workspace. For those seeking a larger open-plan layout, there is potential to incorporate the utility room and under-stair storage, subject to the necessary permissions.
Beyond the kitchen, the separate dining room offers an inviting space for family meals and entertaining. Enhanced by a side-return extension and adjoining conservatory, it enjoys excellent natural light throughout the day and a strong connection to the garden beyond.


Conservatory


Rear of Cottage
Garden Office Pod potential

Pls note the Garden Office Pod is an AI assisted visual


Birdsong & Bliss
Awaken to the gentle sound of birdsong and embrace the tranquillity of countryside living. Surrounded by mature trees and open fields beyond, the garden provides a peaceful sanctuary where nature and cottage charm exist in perfect harmony. A place to relax, unwind, and enjoy the beauty of every season.
Escape & Stay Connected
5 mins walk to Bentley Station
By Train
59mins. Direct to
London Waterloo
(South Western Railway)
Occupying an enviable end-of-terrace position within a row of just three period homes, Old Foresters Cottages enjoys a greater sense of privacy than many village properties. Surrounded by countryside walks, open fields and picturesque rural landscapes, it offers a peaceful setting while remaining conveniently placed for everyday amenities and rail connections.

By Car
10 mins to Farnham or Alton
20 mins to
Guildford train station (Fast train 32mins to London Waterloo)

By Car
40-50 mins to Heathrow or Gatwick
40 mins to Southsea or Portsmouth


Step Outside
-
Front: Gravelled driveway parking for multiple vehicles
-
Rear: High degree of privacy
-
Classic cottage garden with mature trees, shrubs, conifers, apple trees, and cherry trees
-
Generous, secluded rear garden backing onto open fields
-
Beautiful countryside views and birdsong
-
Potential for a garden office pod or annex, subject to the necessary permissions
-
Enclosed by natural borders and wooden fencing

Garden
Generous garden space provides the perfect setting for alfresco dining, with an additional hardstanding area (not shown in photographs) ideal for relaxing and entertaining. Subject to the necessary permissions, there is potential for an outdoor kitchen, garden office pod, shepherd's hut, gym pod, or hot tub.

Juliet Balcony from master bedroom
An elegant cast-iron Juliet balcony overlooks the private rear garden. To the right, mature cherry trees burst into blossom each spring, while winter berries provide year-round seasonal interest. Open the French doors and enjoy the fresh morning air, gentle summer breezes, and the soothing sound of birdsong from this peaceful countryside setting.

Back of House

Mature trees, Apple trees, Cherry trees
Mature trees and established shrubs provide privacy and character, while natural borders and wooden fencing enclose the garden. Beyond, open fields create a wonderful sense of space and countryside tranquillity.


Step Inside
Discover the character, light, and timeless charm of this Regency cottage as you explore each room and outdoor space.
• Two spacious double bedrooms
• En-suite shower room, family bathroom, and separate guest cloakroom
• Principal bedroom with Juliet balcony overlooking the private garden
• Separate sitting room, dining room, and conservatory
• Countryside views to both the front and rear of the property

Sitting Room
A welcoming reception room rich in character, featuring white-painted wooden panelling and exposed timber beams that celebrate the cottage's Regency heritage. Blending period charm with everyday comfort, it provides a warm and inviting space for relaxing and entertaining.
14'8" x 13'2" (4.47m x 4.01m)

Dining Room/ Side Return
The dedicated dining room provides an inviting setting for both everyday family meals and special occasions. Generously proportioned, it comfortably accommodates a large dining table and enjoys an abundance of natural light from the side-return extension and adjoining conservatory, creating a bright and welcoming space for dining and entertaining.
11'6" x 9'10" (3.50m x 2.99m)
The dedicated dining room provides an inviting setting for both everyday family meals and special occasions. Generously proportioned, it comfortably accommodates a large dining table and enjoys an abundance of natural light from the side-return extension and adjoining conservatory, creating a bright and welcoming space for dining and entertaining.
11'6" x 9'10" (3.50m x 2.99m) and enjoys an abundance of natural light from the side-return extension and adjoining conservatory, creating a bright and welcoming space for dining and entertaining.

Kitchen
The well-appointed kitchen features a picture window, and ample storage and workspace. In addition to the existing kitchen area, the adjoining utility room, under-stairs storage, and boiler cupboard provide valuable ancillary space.
Subject to the necessary permissions and building regulations, there may be potential to reconfigure these areas to create a larger open-plan kitchen tailored to modern family living.
12'6" x 11'6" (3.80m x 3.50m)


Upstairs, the hallway leads to the principal bedroom, complete with an en-suite shower room and a Juliet balcony overlooking the private garden. The first floor also offers a second bedroom and a family bathroom.
Principal bedroom with Juliet Balcony
Principal Bedroom & Juliet Balcony
French doors open onto a Juliet balcony overlooking the secluded rear garden, creating a wonderful connection to the outdoors. From spring blossom and summer greenery to colourful autumn foliage, the outlook offers a changing backdrop throughout the seasons. The room also benefits from an en-suite shower room.
11'6" x 9'9" (3.50m x 2.98m)


Bedroom /Study
Second Bedroom / Study
A generous front-aspect double bedroom enjoying attractive views across the surrounding green fields. The room offers excellent flexibility and is equally suited as a guest bedroom, home office, hobby room, or additional living space.
Access to the roof space is provided via a loft hatch.
14'6" x 11'5" (4.43m x 3.49m)
Subject to the necessary permissions and building regulations, the room may offer potential to be reconfigured into two smaller bedrooms.

Conservatory
From the Kitchen leading to the dining room and conservatory out to the garden space.
10'10" max x 8'2"
3.30m max x 2.50m

Ensuite Shower room
Bathroom




The Area
Perfectly positioned on the Surrey and Hampshire border, Old Foresters Cottages enjoys easy access to some of the South East's most desirable destinations. From the woodland trails of Alice Holt Forest and the rolling landscapes of the South Downs National Park to the historic towns of Farnham and Guildford, there is plenty to explore close to home. The South Coast, including popular beaches and seaside towns, is also within easy reach, making spontaneous coastal escapes a realistic part of everyday life.

Isington Road
The view immediately outside the front of Old Foresters Cottages, offering a peaceful glimpse of the surrounding countryside and village setting.

Farnham Park
Just a short drive away, Farnham Park offers over 300 acres of beautiful parkland, woodland walks, open green spaces, and recreational facilities. Whether enjoying a leisurely stroll, morning run, family picnic, or simply taking in the natural surroundings, it provides a wonderful extension to the countryside lifestyle offered by Old Foresters Cottages.


A rare glimpse of the Northern Lights illuminating the skies above the cottage. The semi-rural setting benefits from low levels of light pollution, offering wonderful opportunities for stargazing throughout the year. From the Milky Way and seasonal meteor showers to clear, star-filled skies, the night-time landscape provides a beautiful connection to the natural world.


Book Your Viewing
Old Foresters Cottages,
Isington, Alton, Hampshire, GU34
View Bentley Station on Google Maps
Contact us using the form to receive the full details & arrange a viewing.
The Cottage Experience
From the original character features to the ever-changing views across the surrounding countryside, this cottage offers far more than photographs can capture.
Arrange your viewing today.
Please note that viewings are by appointment only and require a minimum of 24 hours' notice.
Click here to Arrange a Viewing
Viewings highly recommended.


Privacy Policy CottageToCapital.co.uk ©2026Foresters Cottages.
We collect information submitted via the contact form for the purpose of responding to enquiries regarding the property. We do not sell or share personal information with third parties except where necessary in connection with the sale of the property.

